Loading…
Superior Float Tanks · Float room
Quest Float Suite
A walk-in float suite built with aerospace composite construction, available in Standard and Deluxe configurations.
$30,199.00 - $33,250.00
Price
Float therapy
Reference the modality footprint before choosing a unit
Plan the room with a standard float therapy footprint, then confirm exact dimensions on the maker's spec sheet.
Explore this generic equipment footprint, then place it in your studio plan.
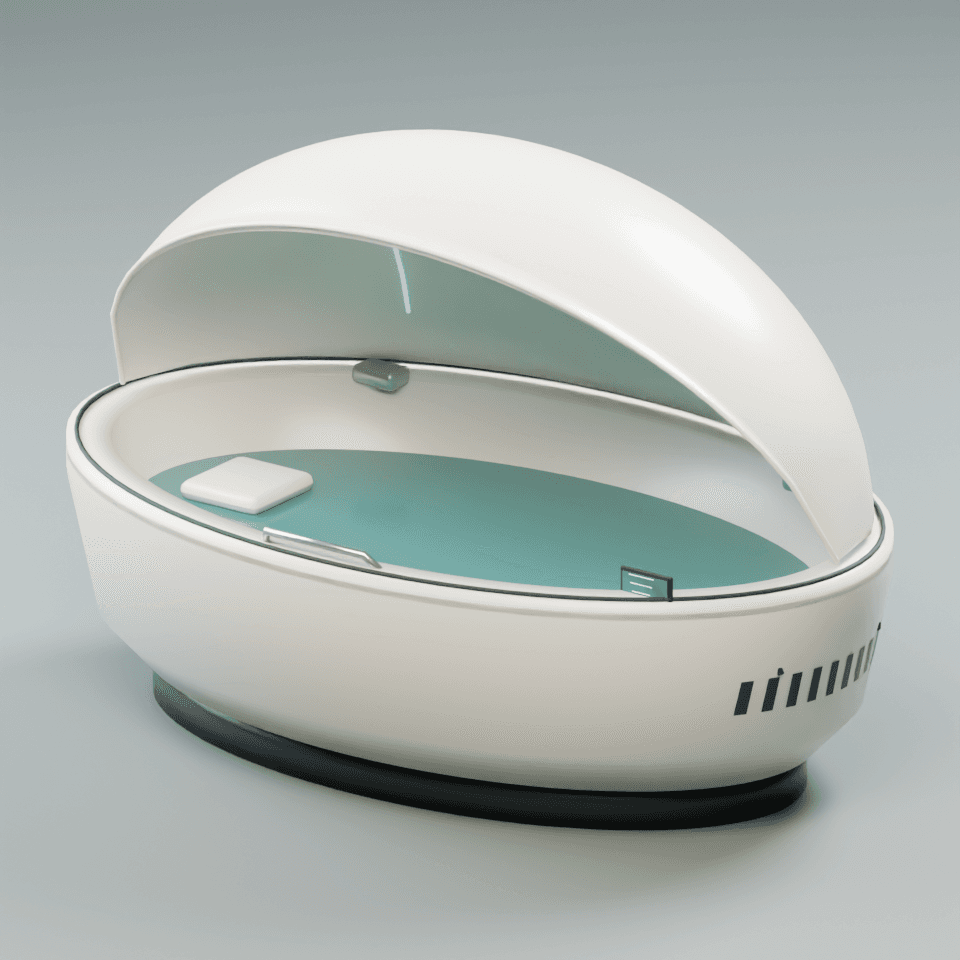
Generic reference model
Float tank
8.1′ × 5.2′ floor envelope
Generic planning geometry for early space planning. It is not a manufacturer-specific product, installation drawing, or purchasing specification; confirm the selected model's final envelope, service clearances, utilities, and ceiling requirements before ordering.
Place reference in planner
Key features
- Standard interior: 94 in L x 52 in W x 88 in H
- Quad in-tank heaters with titanium inline heating
- Aerospace composite construction with 1.5 in foam core
- Active ventilation system
- Anti-slip diamond-patterned flooring
Specifications
- Standard Interior Dimensions
- 94” L x 52” W x 88” H (2438 x 1372 x 2286)
- Standard Exterior Dimensions
- 98.25” L x 57” W x 90” H (2540 x 1448 x 2286)
- Deluxe Interior Dimensions
- 94” L x 78” W x 88” H (2438 x 1981 x 2286)
- Deluxe Exterior Dimensions
- 98.25” L x 80” W x 90” H (2540 x 2134 x 2286)
- Standard Epsom Salt Capacity
- Approximately 1100 pounds
- Deluxe Epsom Salt Capacity
- Approximately 1500 pounds
- Heating System
- Quad In-Tank Heaters (2 bottom, 2 side wall) + Titanium Inline Heater
- Ventilation
- Active ventilation
- Flooring Texture
- Anti-slip Diamond Flooring (diamond-shaped grooves)
- Insulation
- Solid 1 1/2 inch (38mm) solid foam core encased between fiberglass composite resin
- Interior Finishes
- FRP (fiberglass reinforced plastic), acrylic, Utilite, wood, tile, or imported Mermaid panels
What's included
- Filtration Engine